



For more information regarding the value of a property, please contact us for a free consultation.
Key Details
Sold Price $275,000
Property Type Single Family Home
Sub Type Single Family Residence
Listing Status Sold
Purchase Type For Sale
Square Footage 2,016 sqft
Price per Sqft $136
Subdivision Lakeside 6Th Add
MLS Listing ID 493616
Sold Date 07/30/21
Style Bungalow
Bedrooms 4
Full Baths 2
HOA Y/N No
Year Built 1966
Annual Tax Amount $1,997
Tax Year 2019
Lot Size 8,102 Sqft
Acres 0.186
Lot Dimensions 60x135
Property Sub-Type Single Family Residence
Property Description
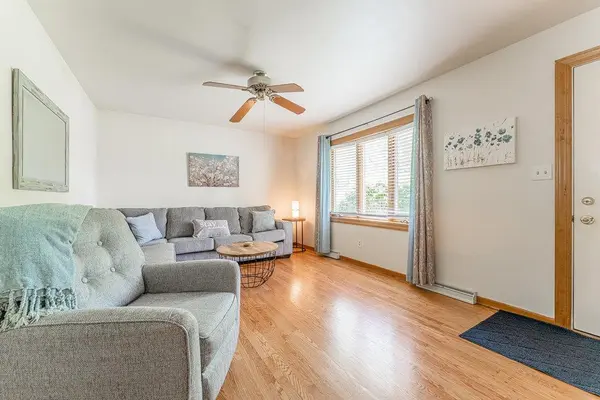
Welcome home to this meticulously maintained raised ranch with great curb appeal located in the desirable Lakeside subdivision of Highland! Lots of love and care from the longtime owners went into maintaining this beauty and it shows! Upon entry, you'll love the gleaming natural hardwood floors throughout the main living area. Head straight through the living room and you'll find a large kitchen, or head left to find 3 good size bedrooms (all with real hardwood under the carpet) and a beautiful recently updated master bath. The finished basement features a huge recreation/TV room for family time, a large den, a 4th bedroom, and a second full bathroom. You'll love entertaining on the oversized deck (with gas hookup for grilling) & huge fenced in backyard! Looking for that perfect 'man cave' or workshop? The 2 car garage features additional room off the back! All appliances stay, AC just 2 years old, furnace 7 years old, brand new sump pump w/upgraded battery backup. Great location!
Location
State IN
County Lake
Rooms
Basement Interior Entry, Sump Pump
Interior
Interior Features Primary Downstairs
Heating Forced Air, Natural Gas
Fireplace Y
Appliance Built-In Gas Range, Dishwasher, Dryer, Microwave, Refrigerator, Washer
Exterior
Parking Features Detached
Garage Spaces 2.0
Fence Fenced
View Y/N true
Building
Lot Description Open Lot
Story One
Water Public
Level or Stories One
Others
Tax ID 450733230018000026
SqFt Source Assessor
Acceptable Financing NRA20240111080940237514000000
Listing Terms NRA20240111080940237514000000
Financing Conventional
Read Less Info
Want to know what your home might be worth? Contact us for a FREE valuation!

Our team is ready to help you sell your home for the highest possible price ASAP
Bought with Advanced Real Estate, LLC
Nearby Locations
GET MORE INFORMATION