


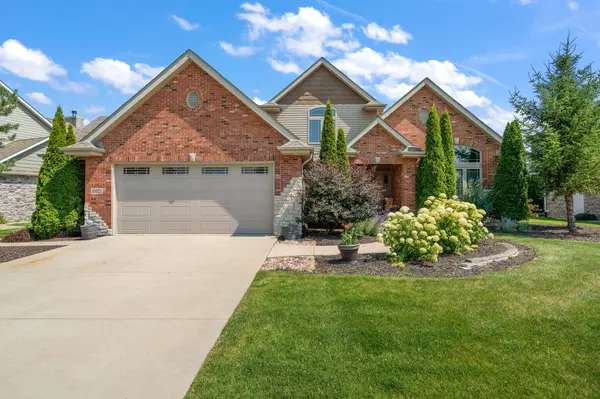

For more information regarding the value of a property, please contact us for a free consultation.
Key Details
Sold Price $630,000
Property Type Single Family Home
Sub Type Single Family Residence
Listing Status Sold
Purchase Type For Sale
Square Footage 4,426 sqft
Price per Sqft $142
Subdivision Gates St John Unit 08
MLS Listing ID 842373
Sold Date 10/23/26
Bedrooms 4
Full Baths 4
Half Baths 1
HOA Fees $42/ann
HOA Y/N Yes
Year Built 2015
Annual Tax Amount $6,798
Tax Year 2024
Lot Size 10,641 Sqft
Acres 0.2443
Property Sub-Type Single Family Residence
Property Description
Step right into this massive home that offers luxury and flexibility. This 4-bedroom, 4.5-bathroom home is ready for new owners. As you walk into the grand entrance, you'll notice the tall ceilings, gorgeous hand-scraped hardwood floors, and space. This home has tons of space. To the right, you'll find the first bedroom, which would double as a great office. After that, to the left you'll find a set of stairs to the upstairs living area. This would make an incredible home office or recreation area. Back downstairs, you will find the definition of a chef's kitchen, complete with a two-tier island and cabinets galore. Off the kitchen, you'll find a walk-in pantry, a half bath, and a laundry room. On the opposite side of the kitchen, you'll find another bedroom complete with on suite. Then we have the dining room with a tray ceiling. That leads to the main living room, which is a great use of space. Rounding out the main floor, we have the primary bedroom, complete with a double vanity, soaking tub, and walk-in shower. As we head into the basement, you will find a main area complete with a fully functional wet bar. Off that area, you'll discover a massive home gym that was converted from a bedroom. There is also a small, half-finished storage area in the basement. Back upstairs, you'll notice the 2.75-car oversized garage, complete with an access door to the back yard. Ask your agent about the average utility costs for this incredibly energy-efficient home that's over 4,400 square feet!
Location
State IN
County Lake
Rooms
Basement Full
Interior
Interior Features Cathedral Ceiling(s), Walk-In Closet(s), Tray Ceiling(s), Soaking Tub, Open Floorplan, High Ceilings, Granite Counters, Eat-in Kitchen, Double Vanity, Ceiling Fan(s)
Heating Forced Air
Fireplace N
Appliance Dryer, Washer, Range Hood, Range, Microwave, Gas Range, Gas Cooktop, Dishwasher
Exterior
Parking Features Paved
Garage Spaces 2.75
Pool None
Amenities Available Management
View Y/N true
View Neighborhood
Building
Lot Description Back Yard, Landscaped, Front Yard
Story One and One Half
Sewer Public Sewer
Water Public
Level or Stories One and One Half
Others
HOA Fee Include None
Tax ID 451503253004000015
Security Features Smoke Detector(s)
Acceptable Financing NRA20260715180634602648000000
Listing Terms NRA20260715180634602648000000
Financing Conventional
Read Less Info
Want to know what your home might be worth? Contact us for a FREE valuation!

Our team is ready to help you sell your home for the highest possible price ASAP
Bought with Key Realty Indiana, LLC
Nearby Locations
GET MORE INFORMATION